Lead Architect
atelier noir ag
Private Commission
Building permit applications & approval procedures / Coordination with authorities & municipalities / Specialist consultant coordination / Building law & regulatory clarifications / Revision of permit applications / Project management
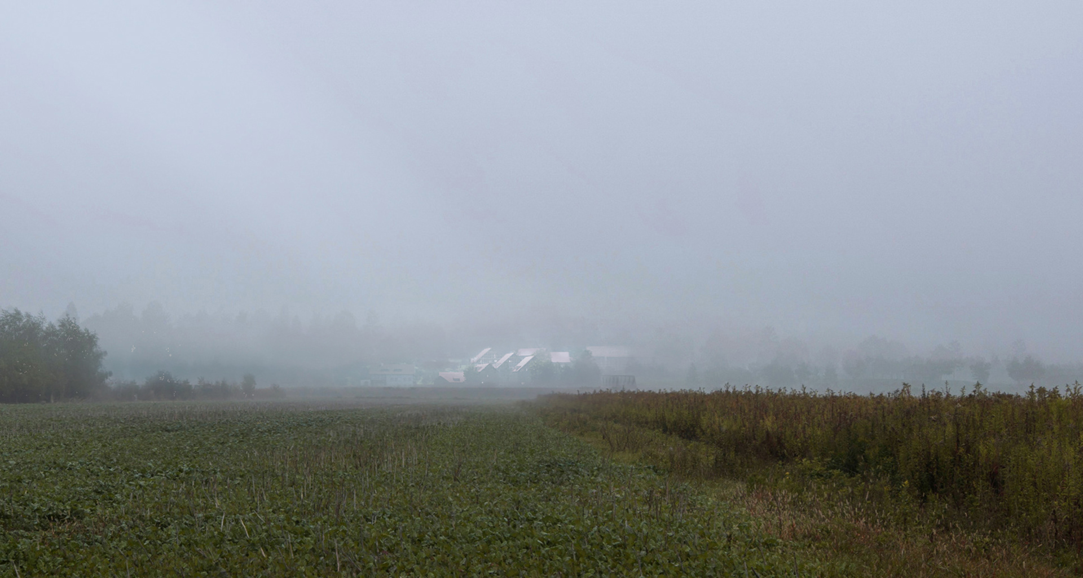
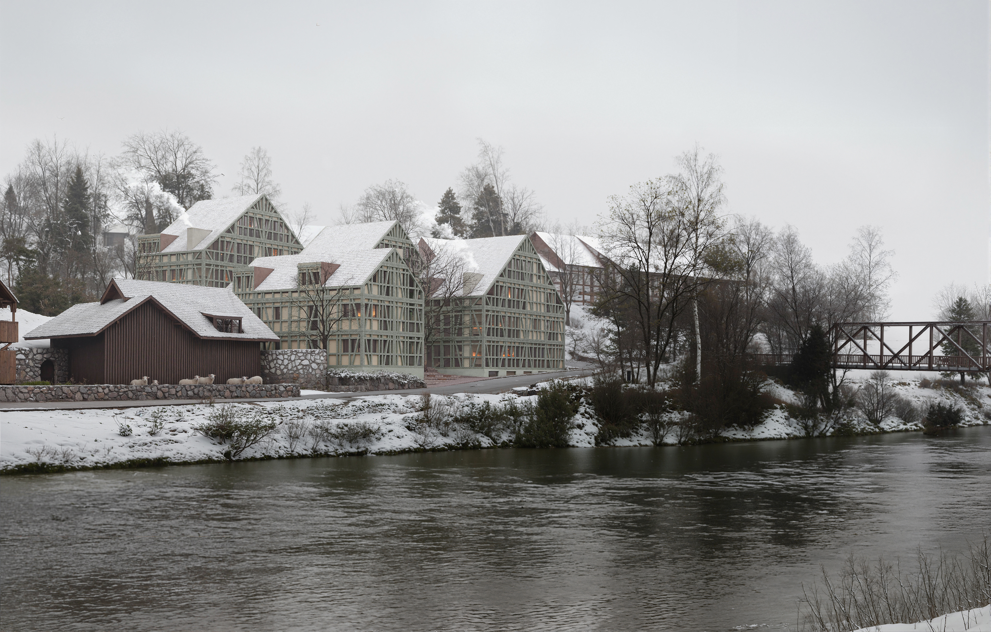
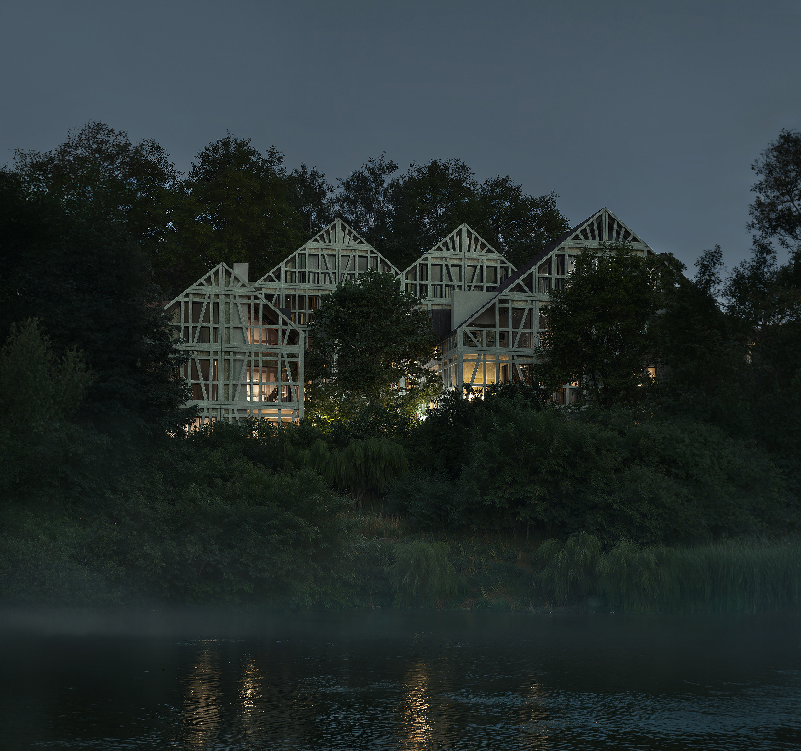
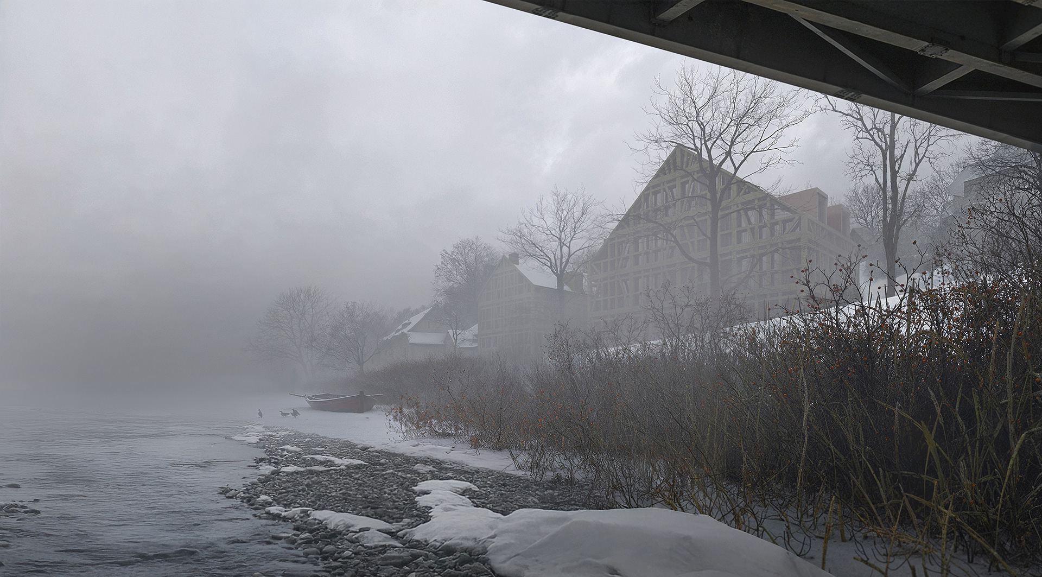
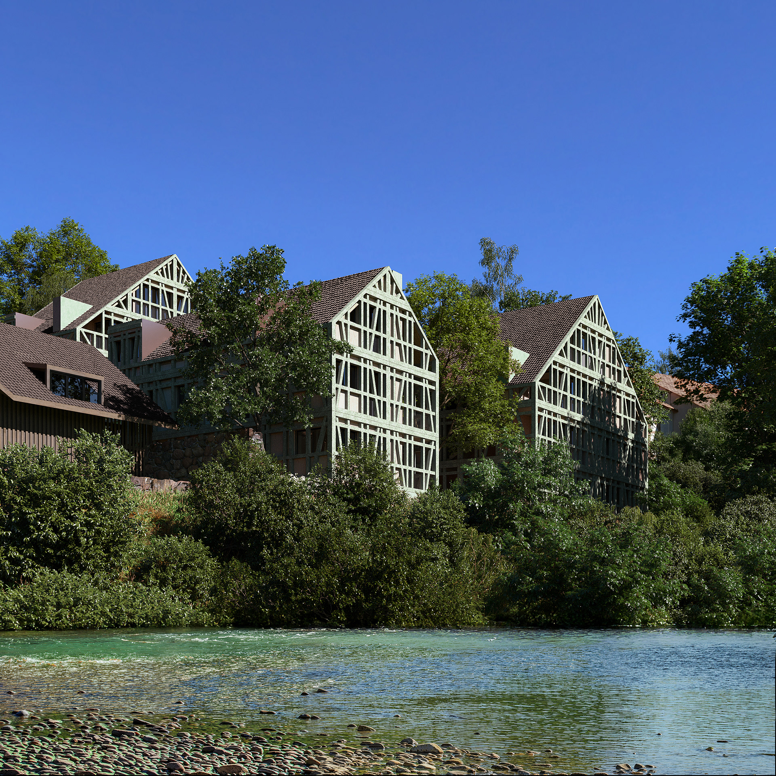
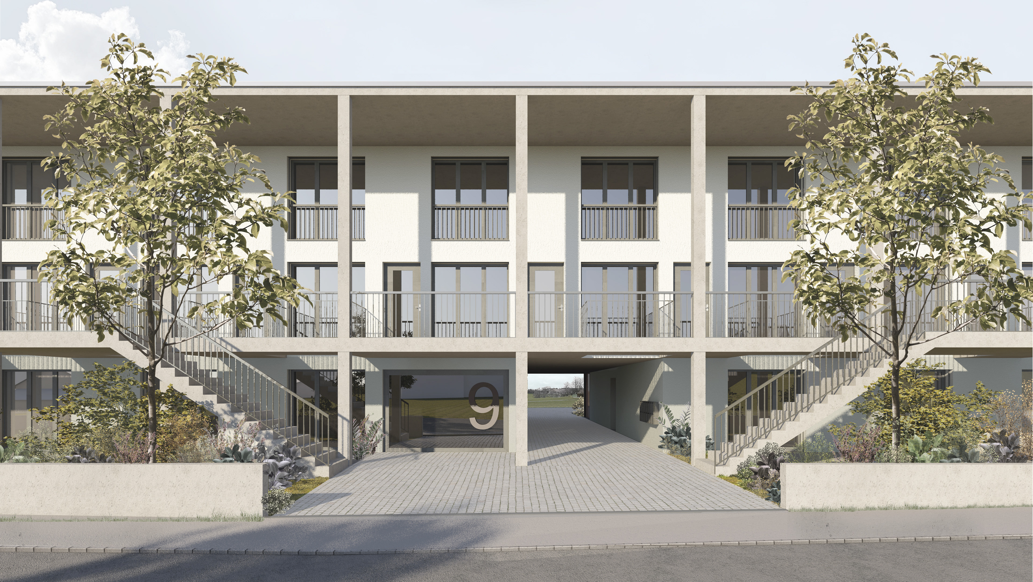
The project “am Fluss” creates a secluded residential retreat of eleven apartments within the quiet, slow-paced setting of Thalheim an der Thur. Its character is shaped by the immediate proximity to the forest and the river, while opening up towards expansive views across the undeveloped fields of the Zurich wine country beyond.
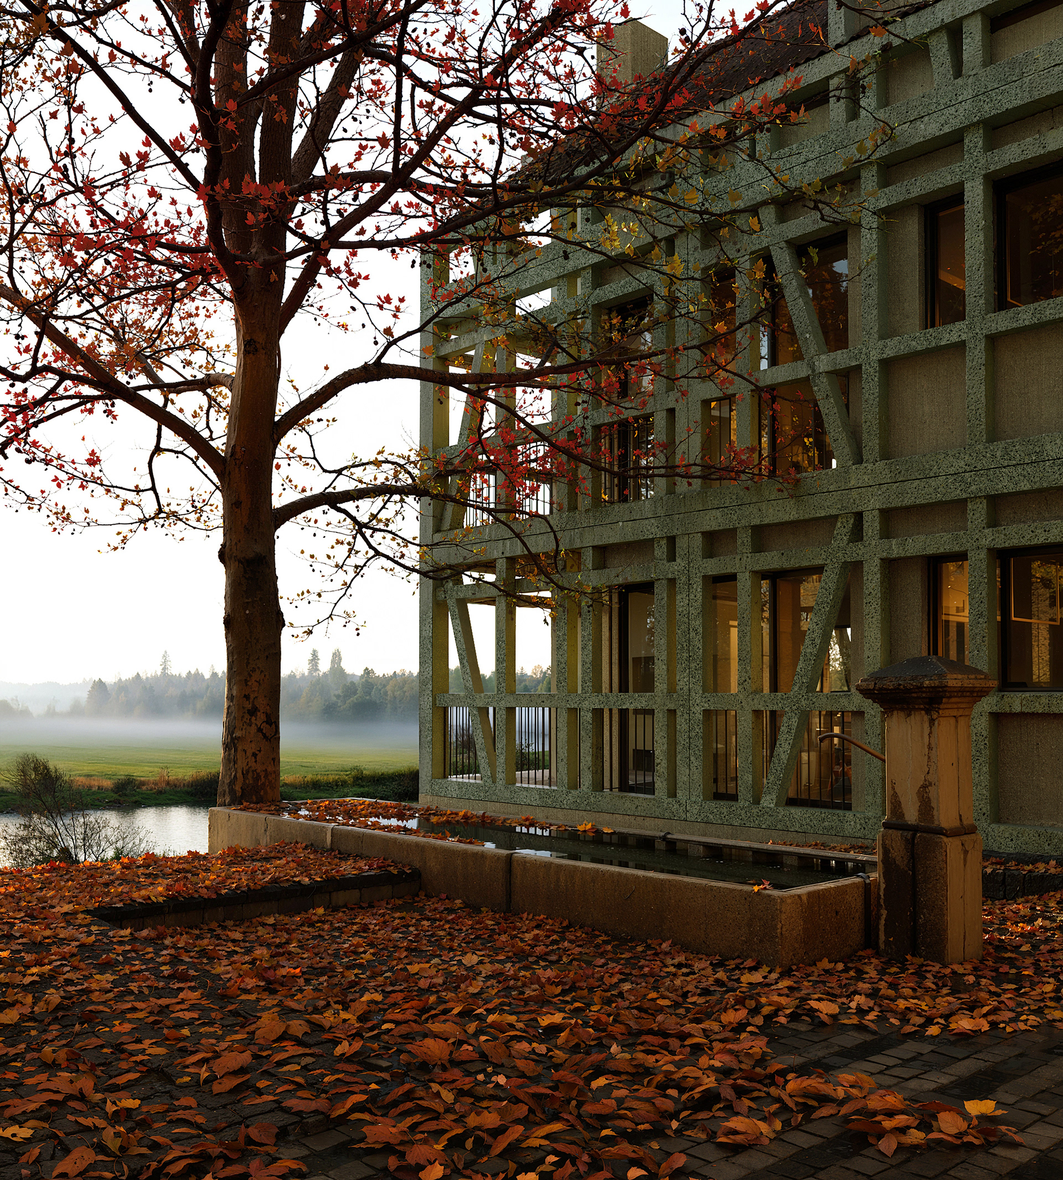
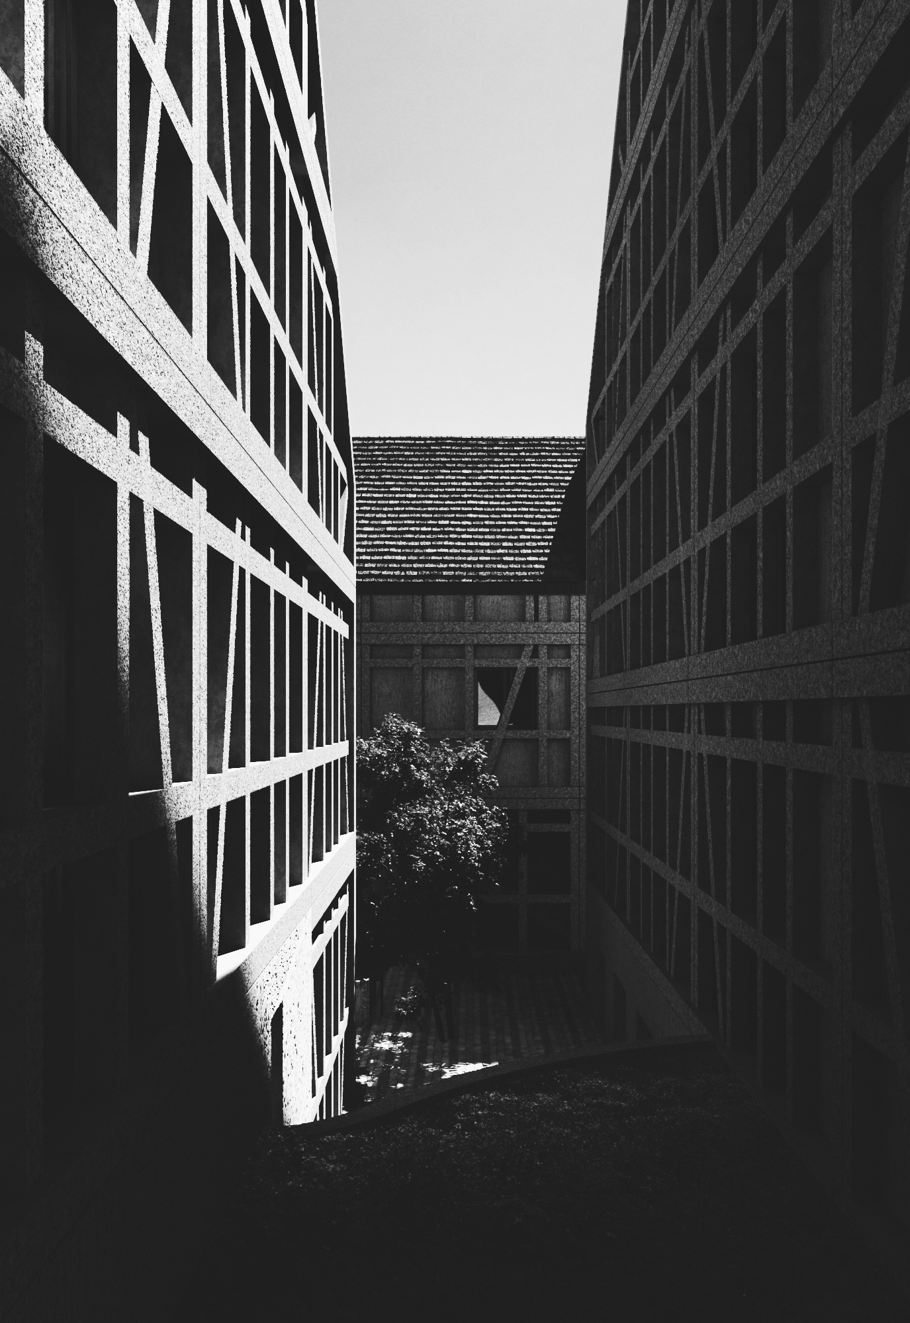
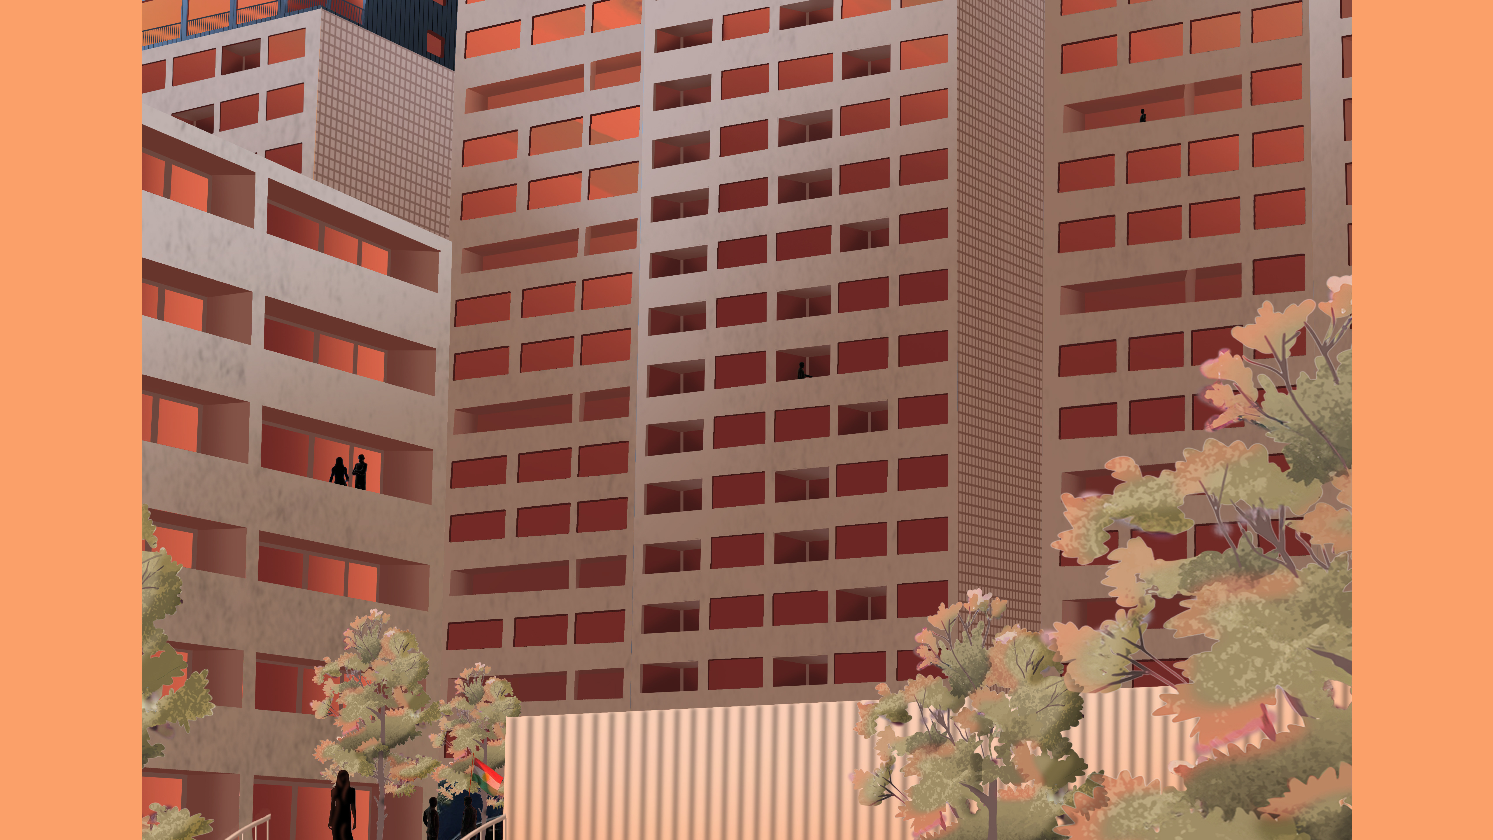
The four buildings are positioned in close proximity to one another, forming a compact ensemble reminiscent of the dense and intimate structure of historic village and town centres. At the heart of the development, the space between the buildings opens into a small central plaza with a water fountain. Conceived as a public space, the plaza extends the project beyond its residential function and creates a shared place for both the inhabitants and the surrounding community.
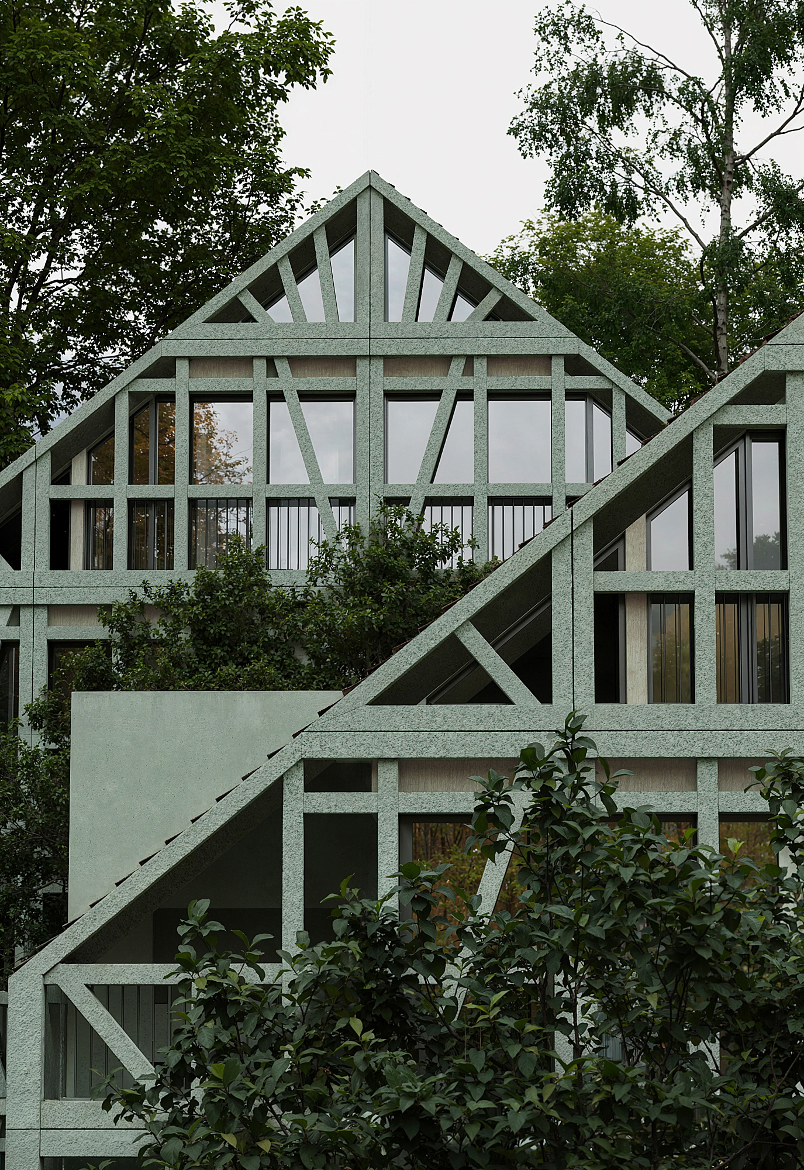
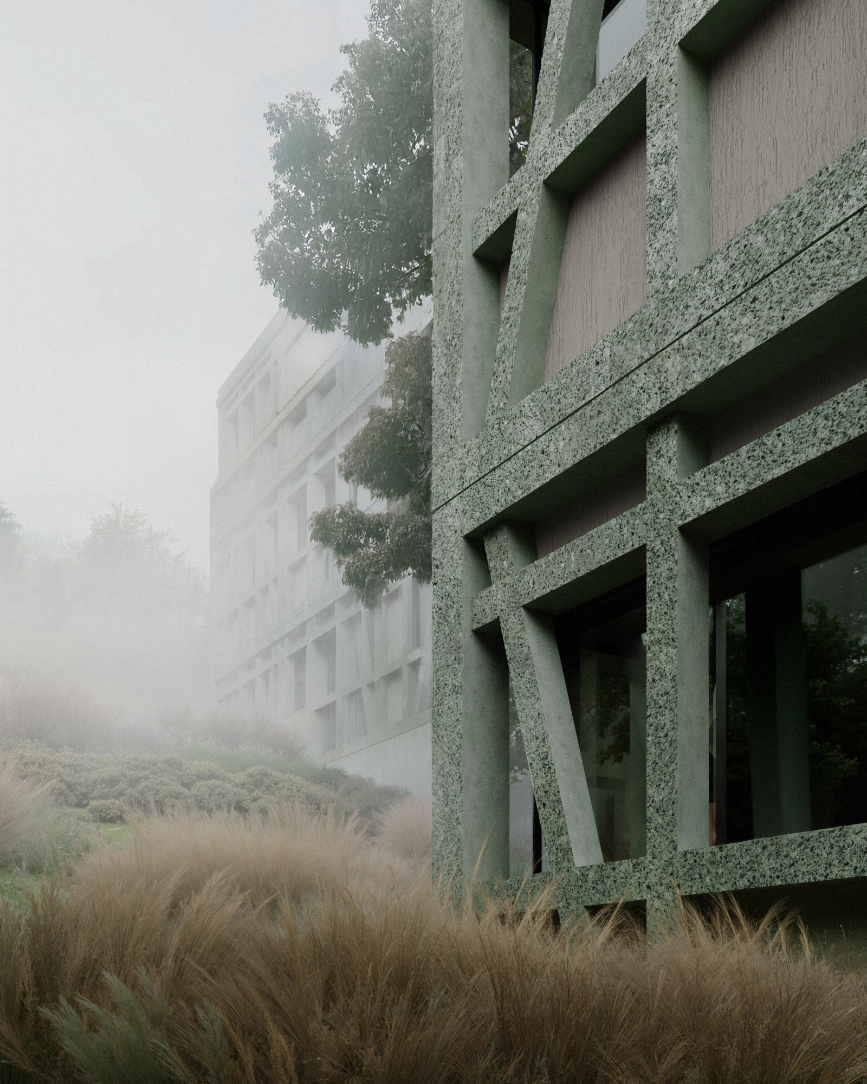
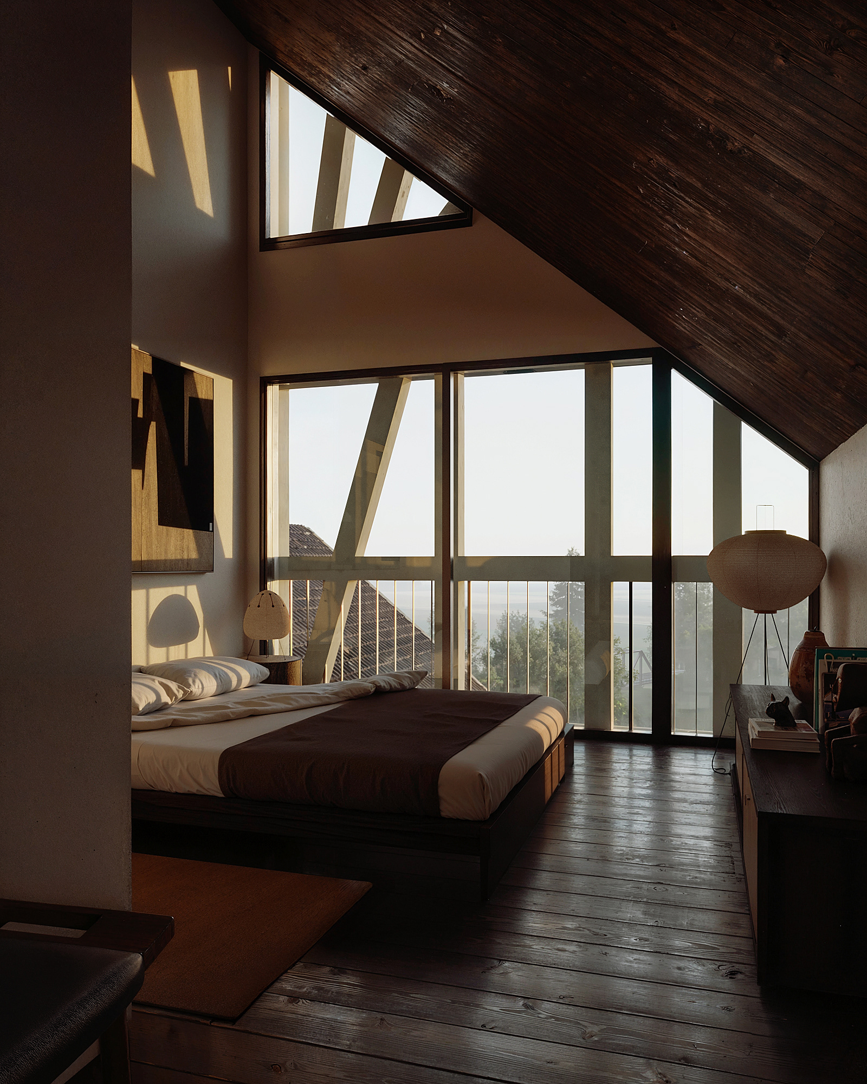
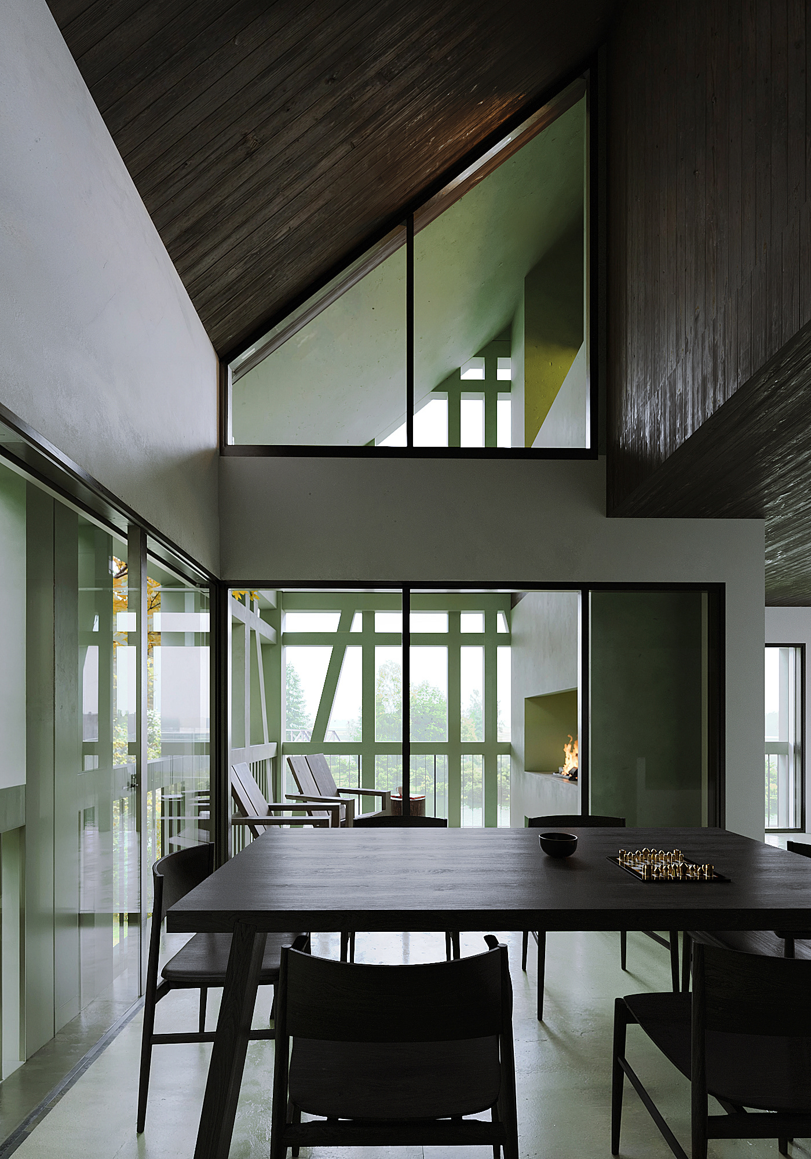
Architecturally, the project draws inspiration from the traditional timber-framed houses characteristic of the region. Their structural logic is reinterpreted through a contemporary system of prefabricated concrete frames, transferring the primary load-bearing structure to the exterior of the buildings. Behind this concrete exoskeleton, the building envelope and floor structures are conceived as simple prefabricated timber elements.
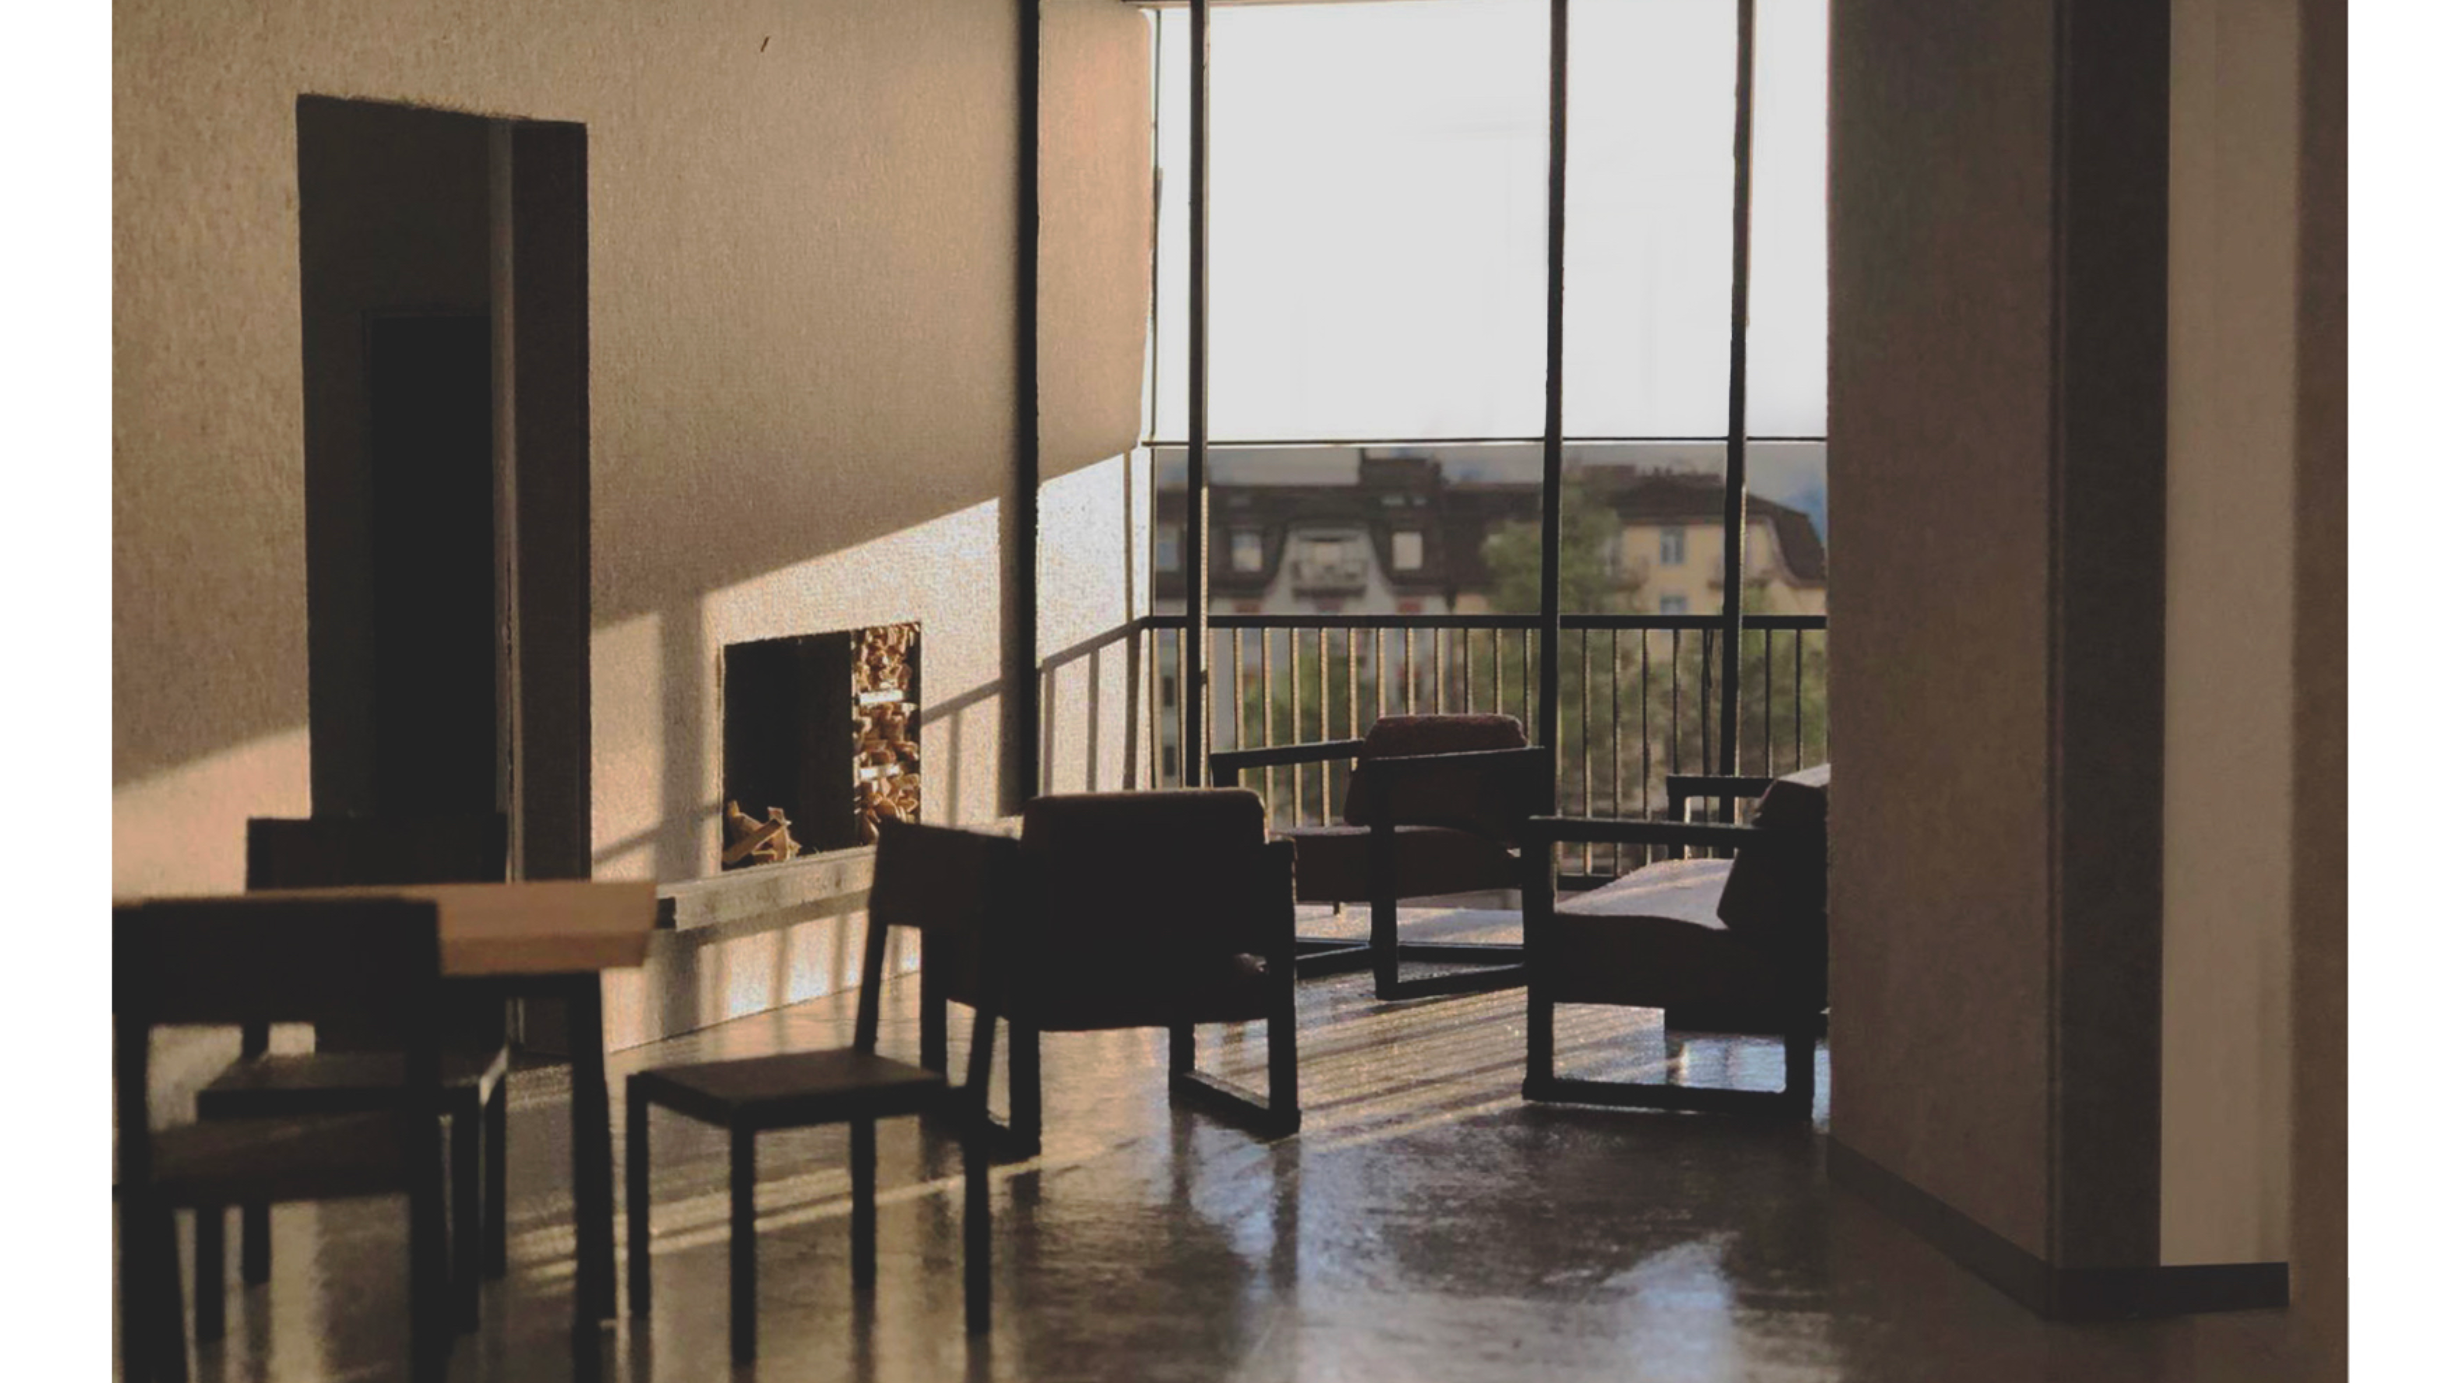
By separating the permanent structural framework from the internal construction, the apartments remain highly flexible. The interiors can therefore be adapted to the individual requirements, lifestyles and preferences of their future residents, while the external concrete structure establishes a strong and coherent architectural identity for the ensemble.